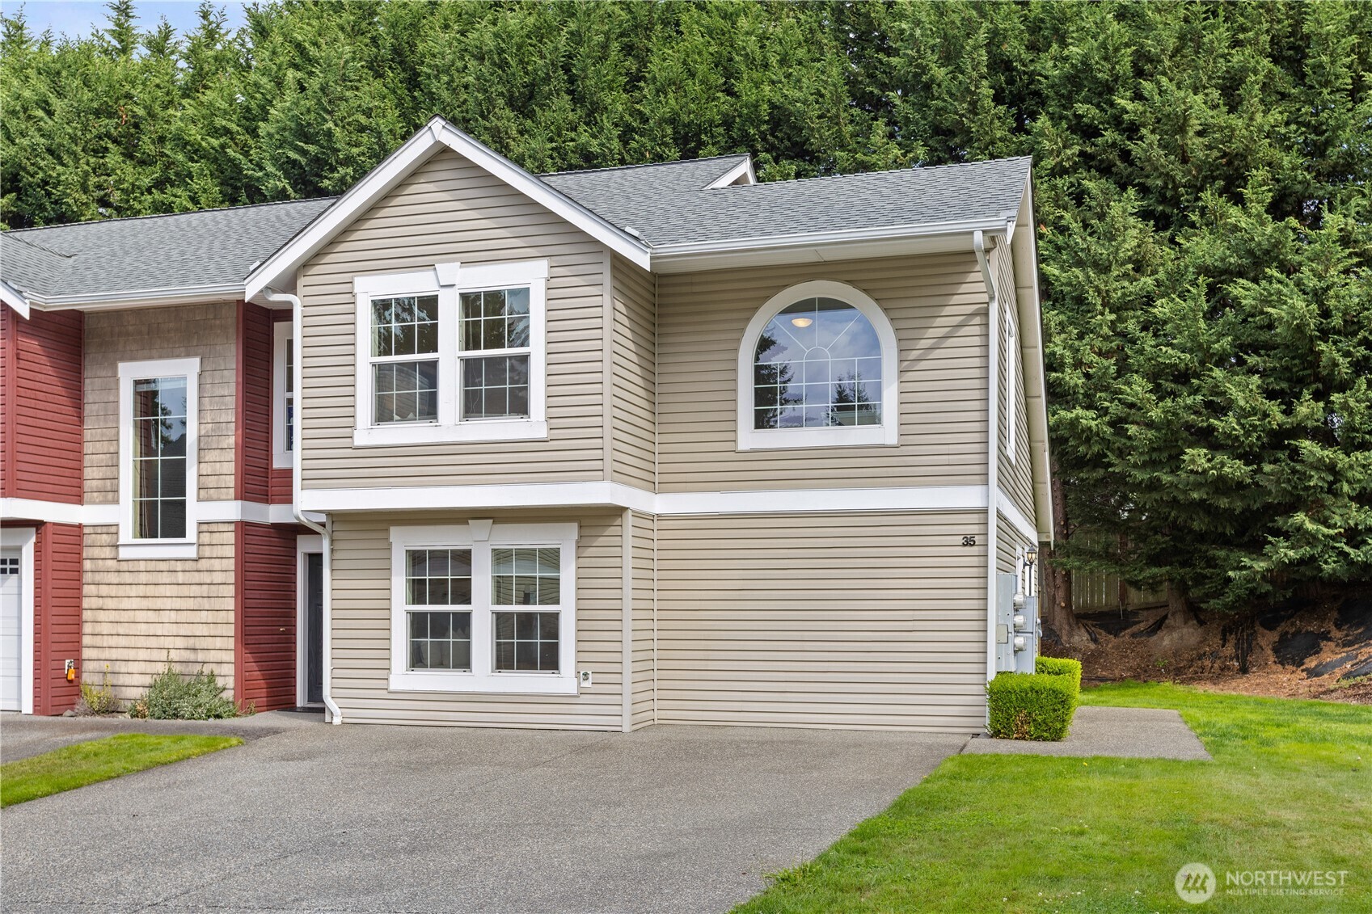
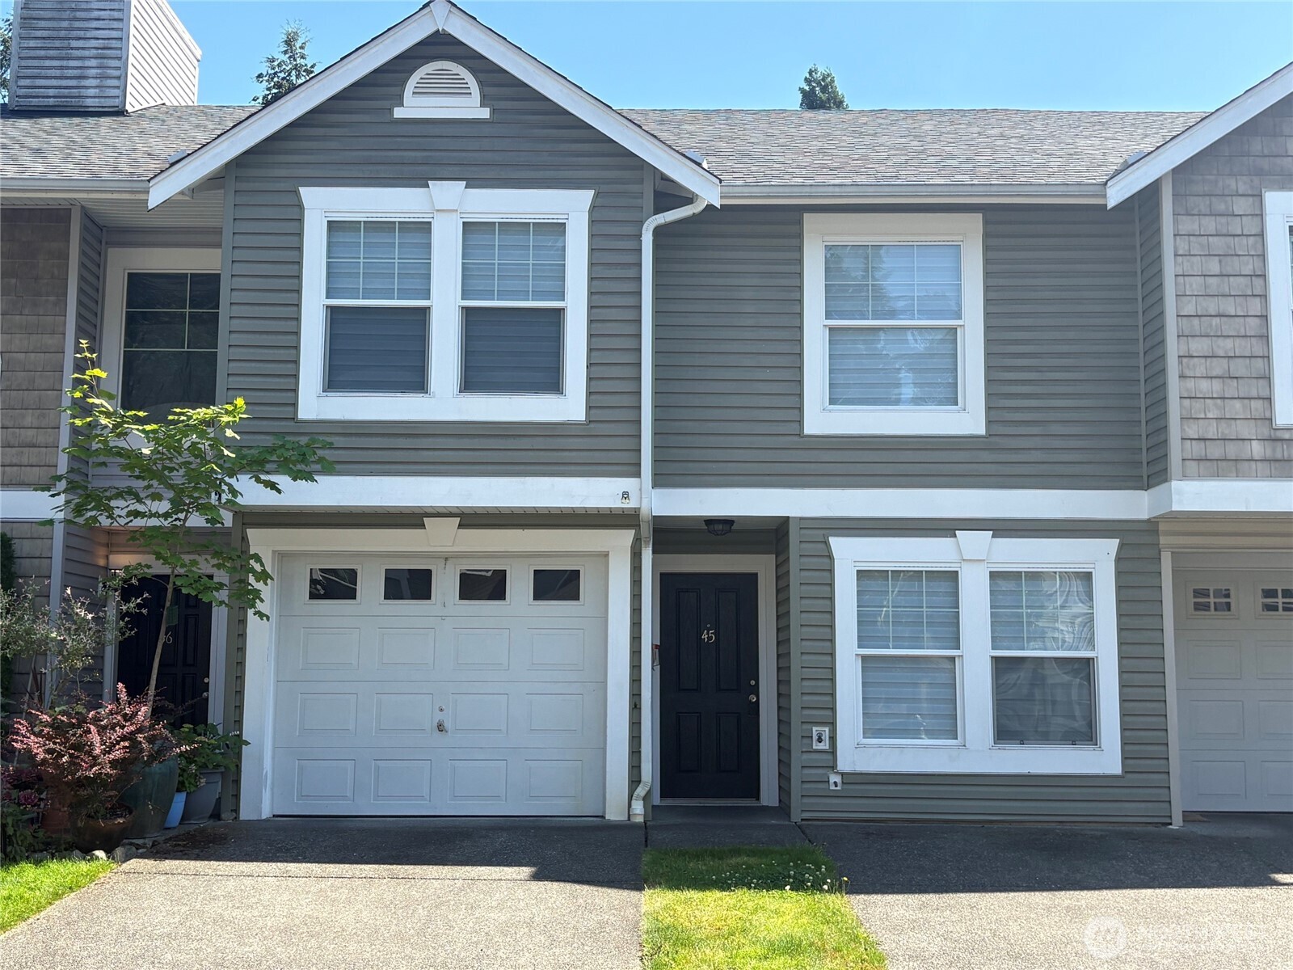
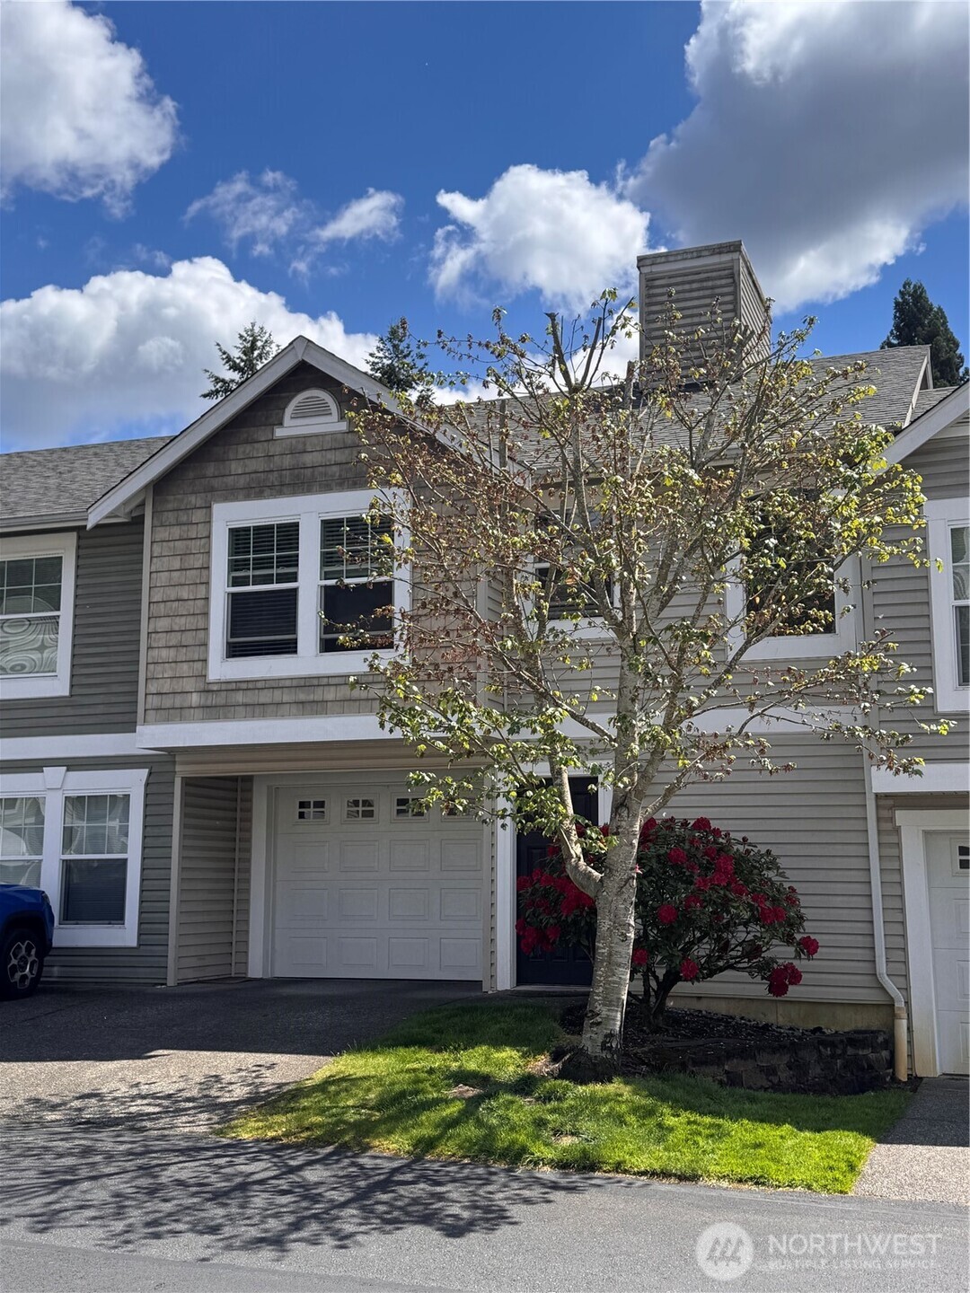
14314 110th Avenue Ct,Puyallup, WA 98374
Puyallup, WA 98374

Description
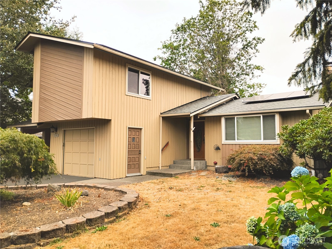
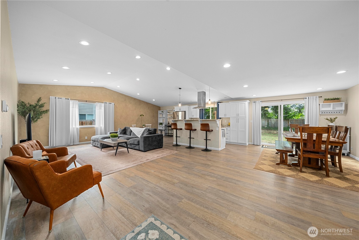
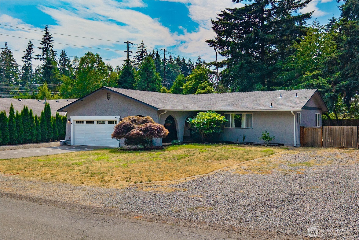
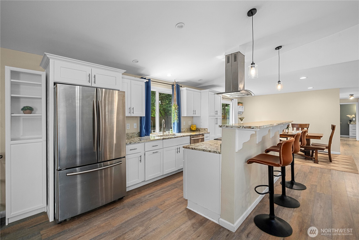
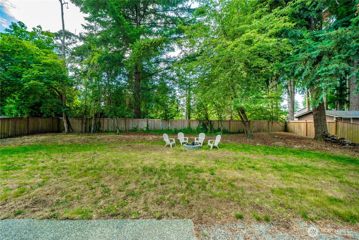
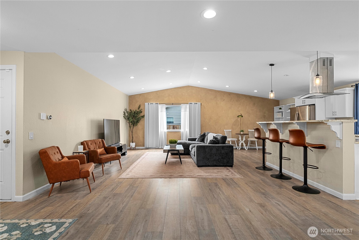
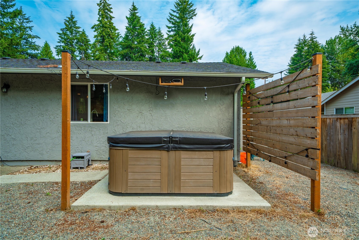
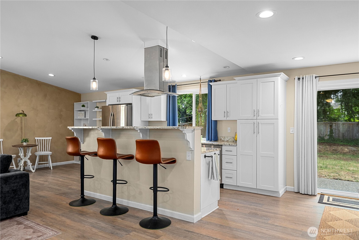
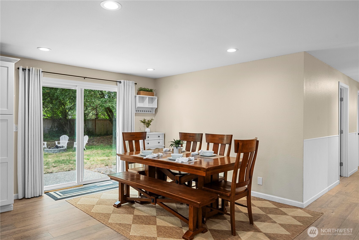
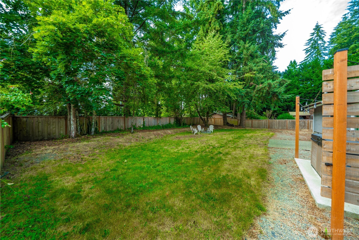
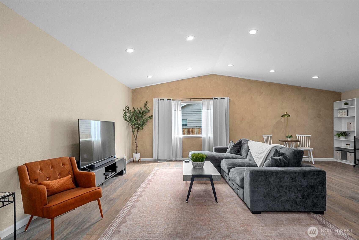
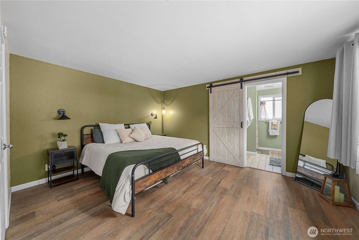
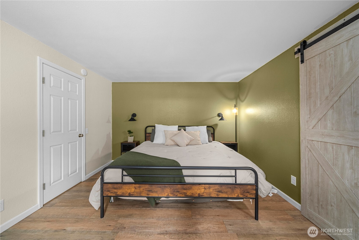
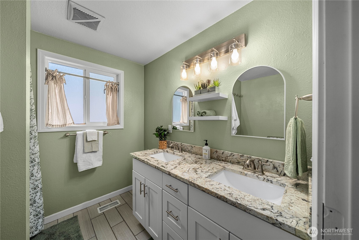
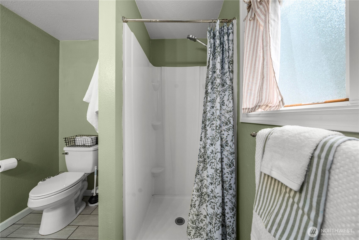
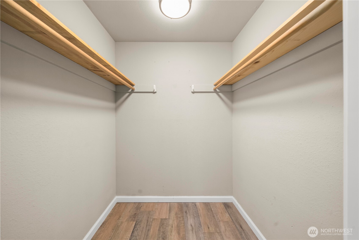
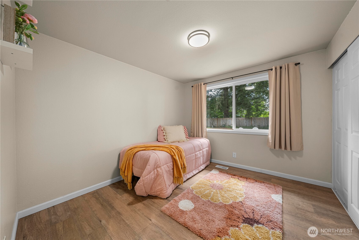
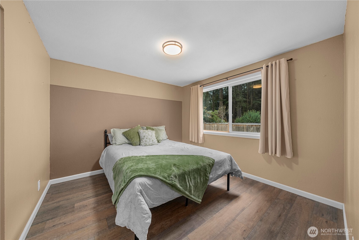
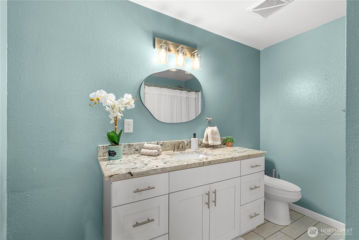
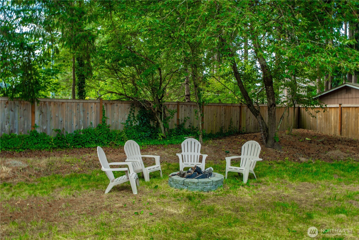
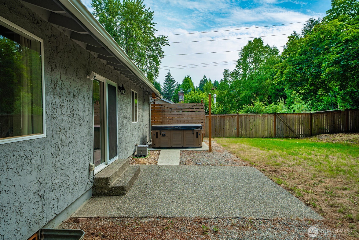
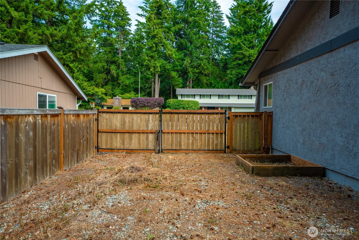
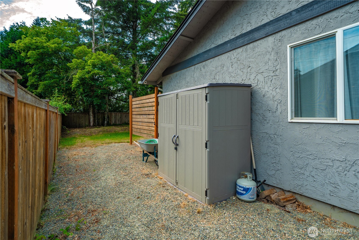
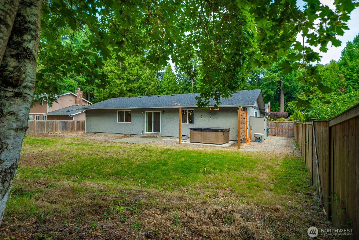
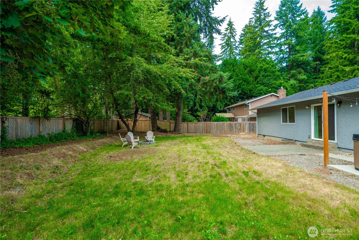
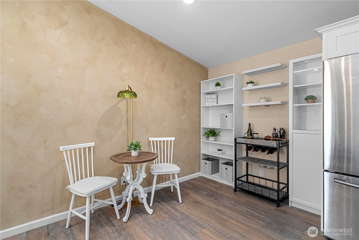
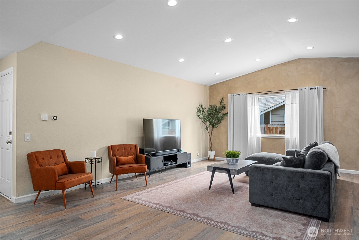
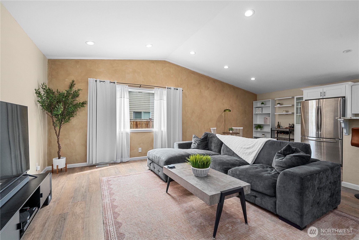
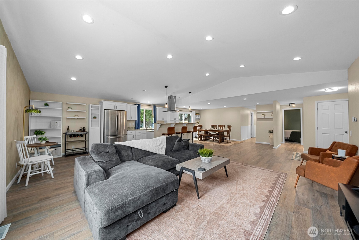
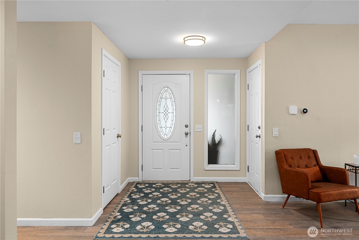
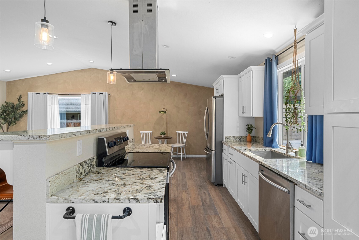
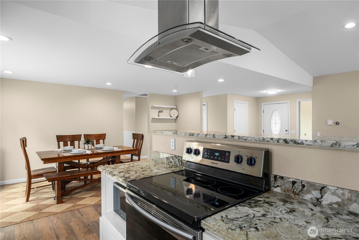
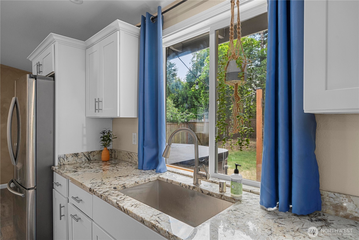
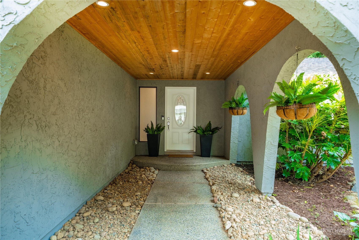
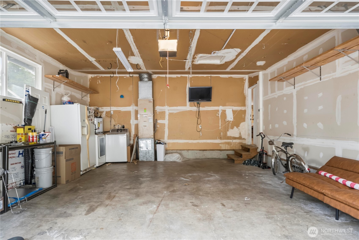
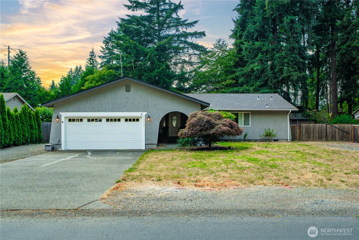
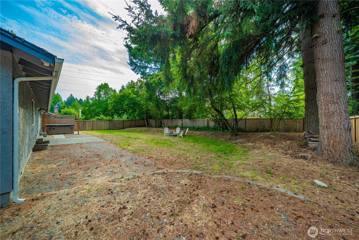
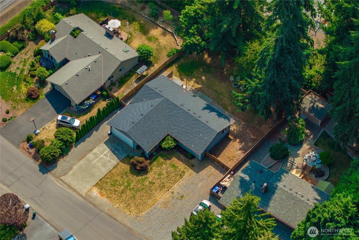
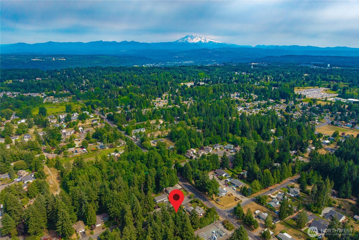
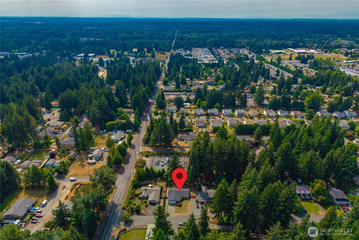
Skip the stairs. Keep the yard. Bring the RV. This South Hill rambler offers something increasingly hard to find: 1,580 sq ft of true single-level living on a fully fenced .27-acre lot with room for your RV, boat, trailer, toys and more. Inside, vaulted ceilings connect the living, dining and kitchen into one bright, open gathering space. The updated kitchen features white cabinetry, granite counters, stainless appliances, generous storage and a large breakfast bar. The spacious primary suite includes a private bath and walk-in closet, while two additional bedrooms offer flexibility for guests, work or hobbies. Outside is where this home really separates itself: mature trees, hot tub, firepit, patio, garden space, room to play or let the dogs run, and no residential neighbor directly behind. The large lot gives you breathing room without sacrificing convenience, while the attached 2-car garage and additional parking make everyday life easier. Add a 2019 roof, updated flooring, sprinkler system and an established Manorwood location close to South Hill shopping, dining, schools and multiple routes around town. Come compare the space, lot and lifestyle for yourself.
Details
| MLS # | 2553696 |
|---|---|
| Listing Type | For Sale |
| Style | House |
| Building Name | Heritage Glenn II |
| HOA Dues | $106 |
| Sub-Type | Resale |
| Status | Pending |
| Year | 1978 |
| Days On Site | 66 |
| Listing Provided By | Keller Williams Realty PS | Nykole Larson |
Features
| Bed(s) | 3 |
|---|---|
| Bath(s) | 2 Total |
| SQ Feet | 1,580 |
| Garage | 2 |
| Story(s) | 1 |
| Zoning | NMSF |
| Acreage | 0.27 |
| Property View | Yes |
Taxes
| Property | 5672 |
|---|
Area Information
| State | WA |
|---|---|
| County | Pierce |
| City | Puyallup |
| Zip Code | 98374 |
| Area | 86 Puyallup |
| Community Name | Puyallup |
| School District | Emerald Ridge High |
| Elementary School | Hunt Elementary |
| High School | Emerald Ridge High |
| Listing VS Median (in Puyallup) | |
Price: $530,000 low | high Med: $592,000 sqft: 1,580 low | high Med: 1,844 $ / sqft: $335 low | high Med: $321 On site: 66 low | high Med: 62 | |
Market Activity 98374
Request a showing
Request a showing
 The three trees icon appears on listings courtesy of NWMLS.
The Northwest Multiple Listing Service (NWMLS) provides Internet Data Exchange (IDX) information exclusively for personal, non-commercial use. This data is intended solely to help consumers identify prospective properties they may be interested in purchasing. While the information is deemed reliable, it is not guaranteed. Users are advised to independently verify the accuracy of all information.
Based on information submitted to the MLS GRID as of September 26, 2026 at 3:58:59 PM PDT. All data is obtained from various sources and may not have been verified by broker or MLS GRID. Supplied Open House Information is subject to change without notice. All information should be independently reviewed and verified for accuracy. Properties may or may not be listed by the office/agent presenting the information.
 Listings courtesy of NWMLS as distributed by MLS GRID. DMCA Notice - The Digital Millennium Copyright Act of 1998, 17 U.S.C. § 512 (the “DMCA”) provides recourse for copyright owners who believe that material appearing on the Internet infringes their rights under U.S. copyright law. If you believe in good faith that any content or material made available in connection with our website or services infringes your copyright, you (or your agent) may send us a notice requesting that the content or material be removed, or access to it blocked. Notices must be sent in writing by email to: suppport@realistiq.com “The DMCA requires that your notice of alleged copyright infringement include the following information: (1) description of the copyrighted work that is the subject of claimed infringement; (2) description of the alleged infringing content and information sufficient to permit us to locate the content; (3) contact information for you, including your address, telephone number and email address; (4) a statement by you that you have a good faith belief that the content in the manner complained of is not authorized by the copyright owner, or its agent, or by the operation of any law; (5) a statement by you, signed under penalty of perjury, that the information in the notification is accurate and that you have the authority to enforce the copyrights that are claimed to be infringed; and (6) a physical or electronic signature of the copyright owner or a person authorized to act on the copyright owner’s behalf. Failure to include all of the above information may result in the delay of the processing of your complaint.
Contact
Learn More About This Property

| State | WA |
|---|---|
| County | Pierce |
| City | Puyallup |
| Zip Code | 98374 |
| Area | 86 Puyallup |
| Community Name | Puyallup |
| School District | Emerald Ridge High |
| Elementary School | Hunt Elementary |
| High School | Emerald Ridge High |
| Listing VS Median (in Puyallup) | |
Price: $530,000 low | high Med: $592,000 sqft: 1,580 low | high Med: 1,844 $ / sqft: $335 low | high Med: $321 On site: 66 low | high Med: 62 | |