
 In-Person: 09/20 11:00 AM - 1:00 PM
1018 187th Place,Lynnwood, WA 98036
Lynnwood, WA 98036

Description
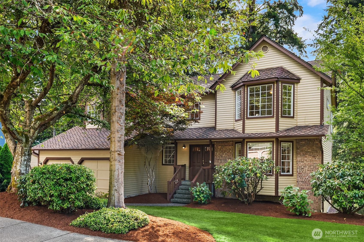
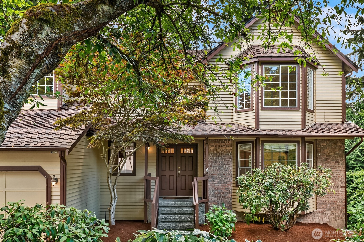
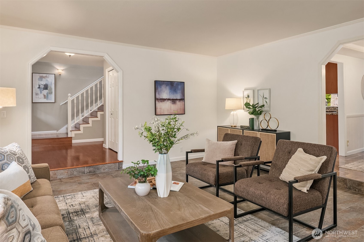
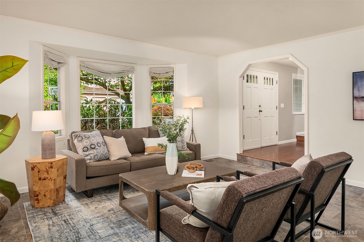
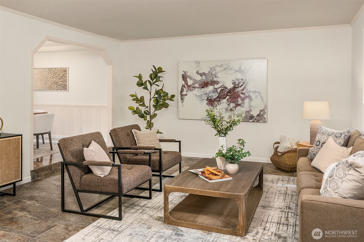
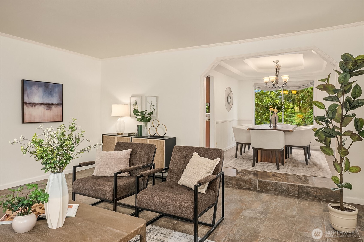
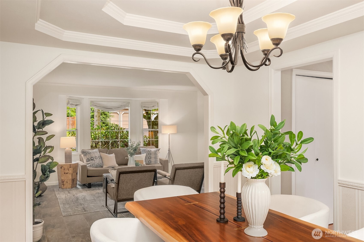
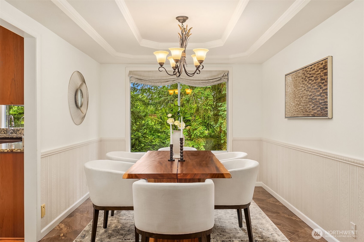
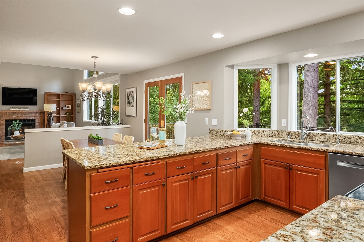
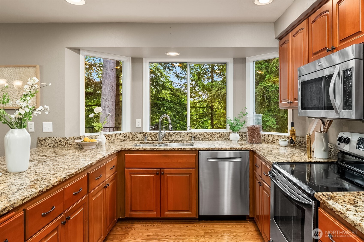
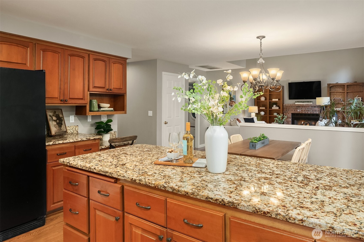
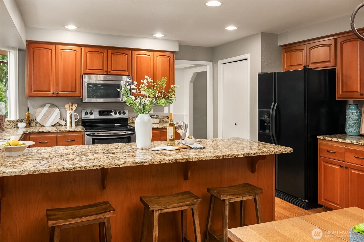
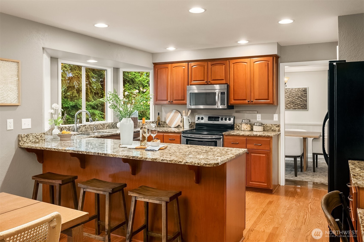
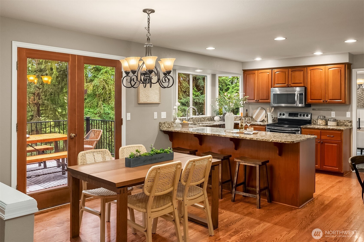
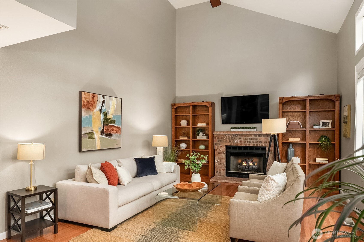
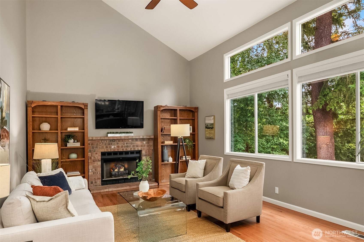
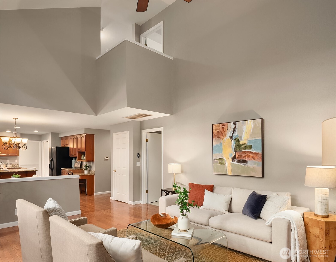
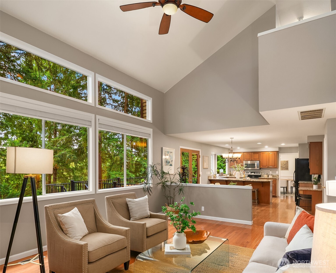
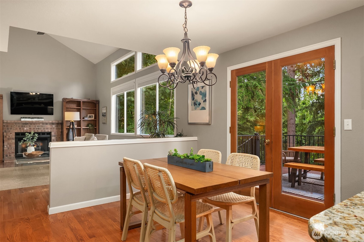
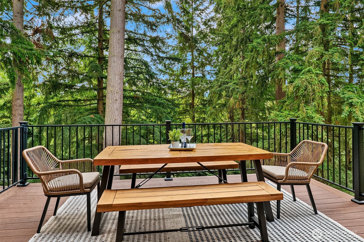
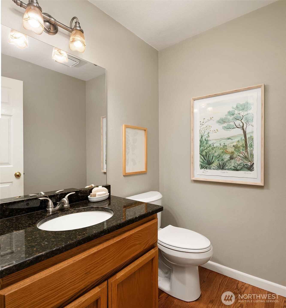
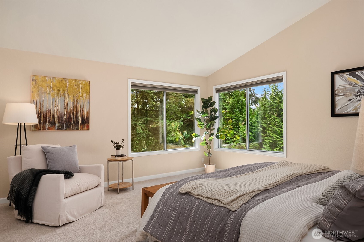
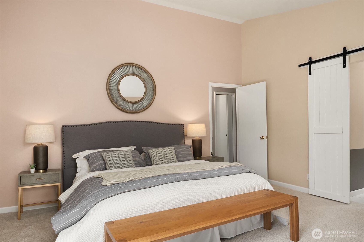
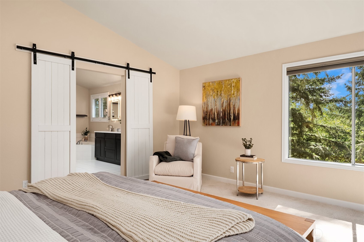
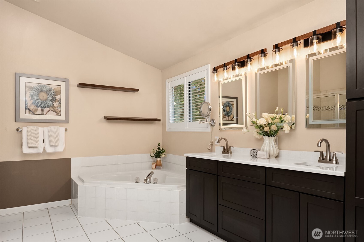
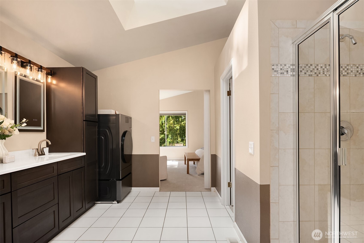
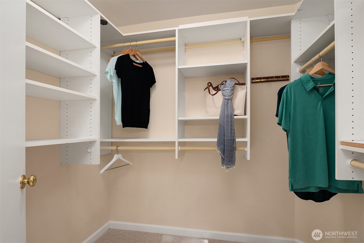
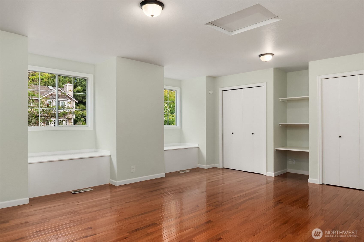
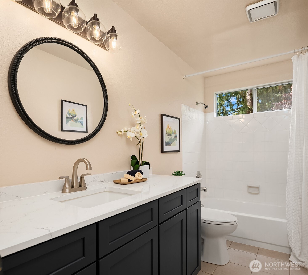
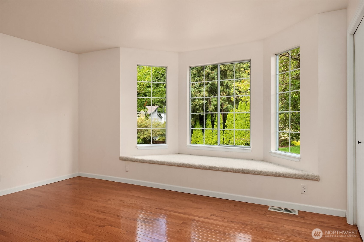
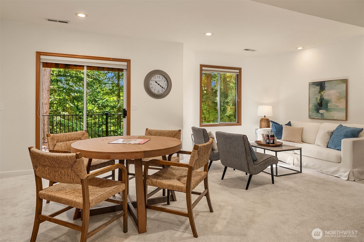
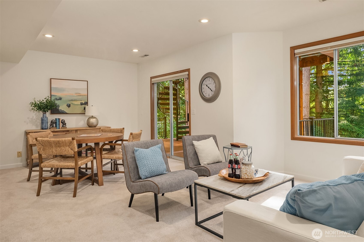
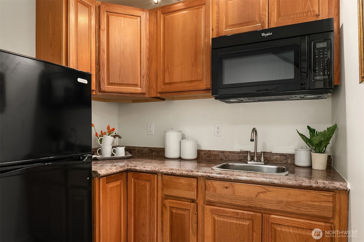
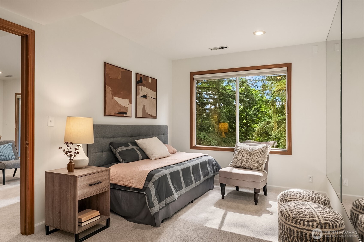
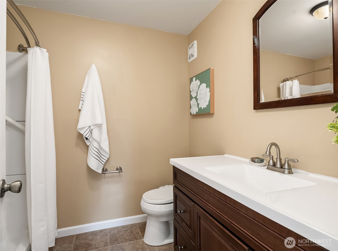
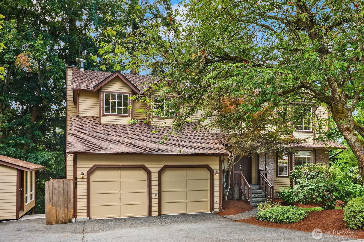
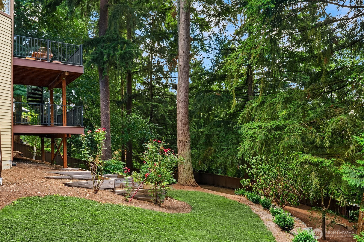
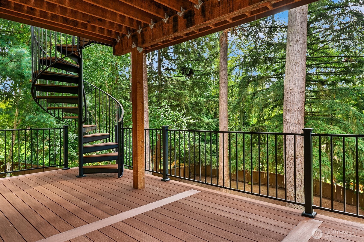
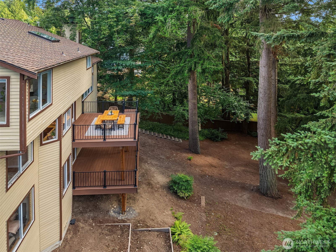
Set on more than half an acre at the end of a quiet dead-end street in established Shenandoah Woods, this refreshed 3,655-square-foot home delivers space, privacy, and flexibility minutes from Lynnwood and Bothell. Across three generous levels, there's room to gather, entertain, and work from home. Fresh paint and new carpet make it move-in ready, while open living and dining areas flow naturally into the kitchen and out to an expansive deck. Beyond it, a private, fully fenced backyard is wrapped in mature landscaping, with a detached studio ready for a hobby space, home office, or a quiet retreat. Four bedrooms and 3.5 baths are matched by generous flex space throughout, but the finished daylight lower level is what sets this home apart. A bedroom, full bath, kitchenette, and recreation room create a self-contained space, ideal for extended guests or multigenerational living, yet fully connected to the rest of the home. Improvements over the years include the lower-level buildout, deck addition, refreshed flooring, and updated window treatments, adding function to an already substantial home. The setting is peaceful, but daily life stays connected. Quick access to I-5 and I-405 puts Lynnwood, Bothell, Alderwood, Seattle, and Eastside employment centers within reach: the space and privacy of a removed setting without giving up the region's major destinations. Spacious yet inviting, private yet connected, this is a home built to evolve alongside the people who live in it.
Details
| MLS # | 2577992 |
|---|---|
| Listing Type | For Sale |
| Style | House |
| Building Name | Shenandoah Woods |
| HOA Dues | $10 |
| Sub-Type | Resale |
| Status | Active |
| Year | 1990 |
| Days On Site | 11 |
| Listing Provided By | Real Residential | Michele Schuler |
Features
| Bed(s) | 4 |
|---|---|
| Bath(s) | 4 Total |
| SQ Feet | 3,655 |
| Garage | 2 |
| Basement | Y |
| Story(s) | 2 |
| Zoning | R9600 |
| Acreage | 0.56 |
Taxes
| Property | 8342 |
|---|
Area Information
| State | WA |
|---|---|
| County | Snohomish |
| City | Lynnwood |
| Zip Code | 98036 |
| Area | 730 Southwest Snohomish |
| Community Name | Lynnwood |
| School District | Lynnwood High |
| Elementary School | Hazelwood Elem |
| High School | Lynnwood High |
| Listing VS Median (in Lynnwood) | |
Price: $1,175,000 low | high Med: $639,995 sqft: 3,655 low | high Med: 1,647 $ / sqft: $321 low | high Med: $389 On site: 11 low | high Med: 44 | |
Market Activity 98036
Request a showing
Request a showing
 The three trees icon appears on listings courtesy of NWMLS.
The Northwest Multiple Listing Service (NWMLS) provides Internet Data Exchange (IDX) information exclusively for personal, non-commercial use. This data is intended solely to help consumers identify prospective properties they may be interested in purchasing. While the information is deemed reliable, it is not guaranteed. Users are advised to independently verify the accuracy of all information.
Based on information submitted to the MLS GRID as of September 19, 2026 at 6:38:23 PM PDT. All data is obtained from various sources and may not have been verified by broker or MLS GRID. Supplied Open House Information is subject to change without notice. All information should be independently reviewed and verified for accuracy. Properties may or may not be listed by the office/agent presenting the information.
 Listings courtesy of NWMLS as distributed by MLS GRID. DMCA Notice - The Digital Millennium Copyright Act of 1998, 17 U.S.C. § 512 (the “DMCA”) provides recourse for copyright owners who believe that material appearing on the Internet infringes their rights under U.S. copyright law. If you believe in good faith that any content or material made available in connection with our website or services infringes your copyright, you (or your agent) may send us a notice requesting that the content or material be removed, or access to it blocked. Notices must be sent in writing by email to: suppport@realistiq.com “The DMCA requires that your notice of alleged copyright infringement include the following information: (1) description of the copyrighted work that is the subject of claimed infringement; (2) description of the alleged infringing content and information sufficient to permit us to locate the content; (3) contact information for you, including your address, telephone number and email address; (4) a statement by you that you have a good faith belief that the content in the manner complained of is not authorized by the copyright owner, or its agent, or by the operation of any law; (5) a statement by you, signed under penalty of perjury, that the information in the notification is accurate and that you have the authority to enforce the copyrights that are claimed to be infringed; and (6) a physical or electronic signature of the copyright owner or a person authorized to act on the copyright owner’s behalf. Failure to include all of the above information may result in the delay of the processing of your complaint.
Contact
Learn More About This Property

| Open House |
|---|
| In-Person 09/20 11:00 AM - 1:00 PM |
| State | WA |
|---|---|
| County | Snohomish |
| City | Lynnwood |
| Zip Code | 98036 |
| Area | 730 Southwest Snohomish |
| Community Name | Lynnwood |
| School District | Lynnwood High |
| Elementary School | Hazelwood Elem |
| High School | Lynnwood High |
| Listing VS Median (in Lynnwood) | |
Price: $1,175,000 low | high Med: $639,995 sqft: 3,655 low | high Med: 1,647 $ / sqft: $321 low | high Med: $389 On site: 11 low | high Med: 44 | |
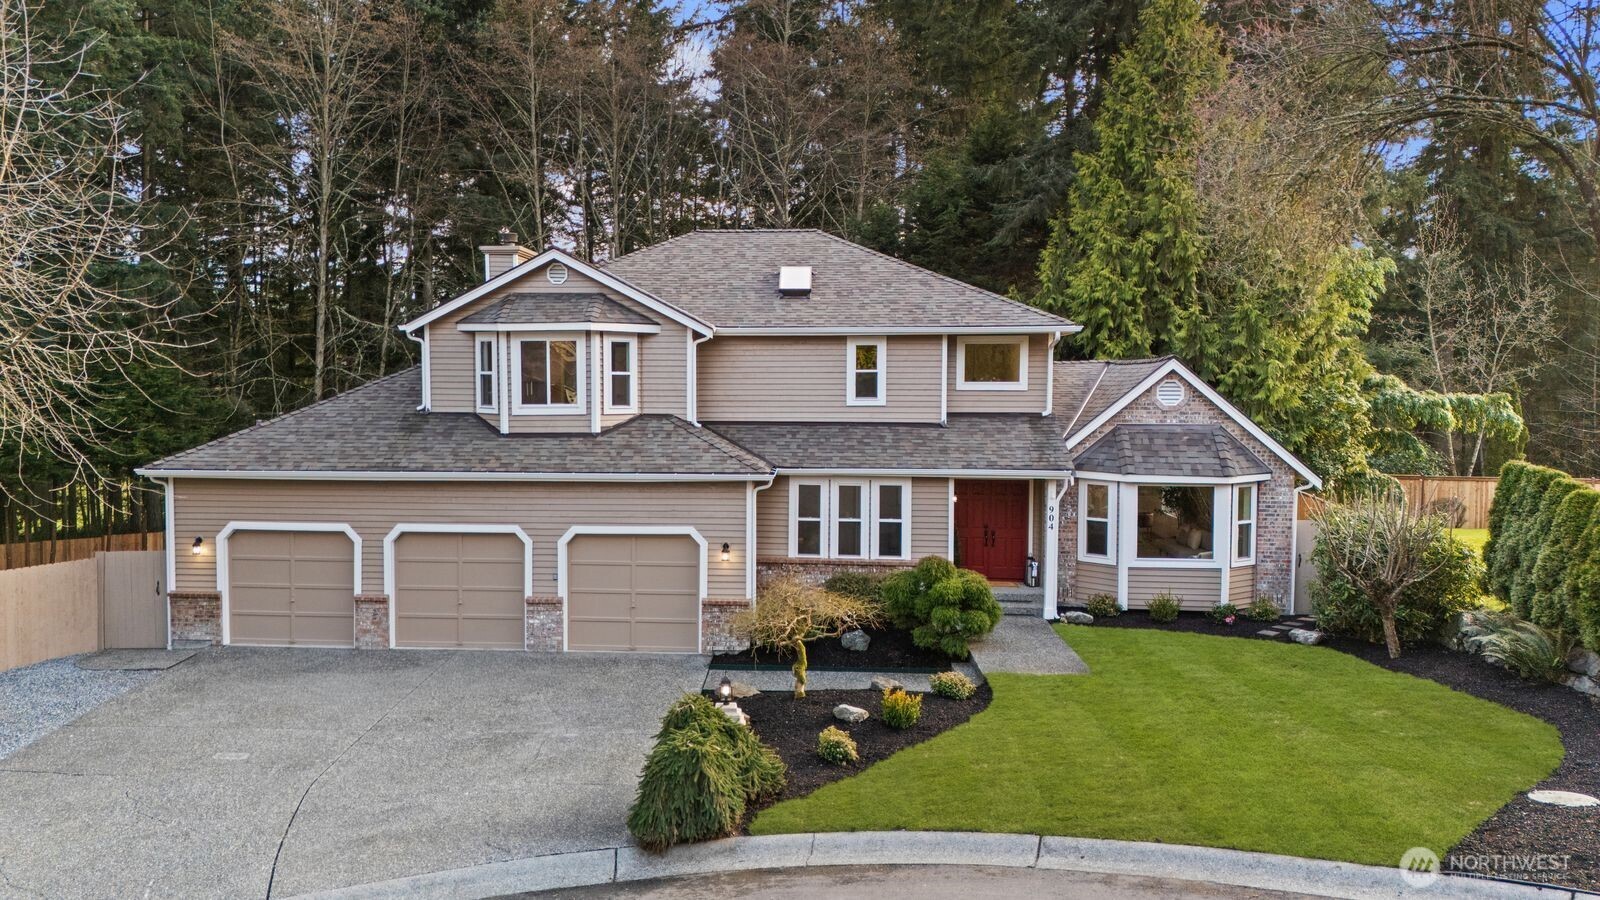 | $1,185,000904 187th PlaceLynnwood, WA 98036 |
 | $1,379,950917 183rd PlaceLynnwood, WA 98037 |